
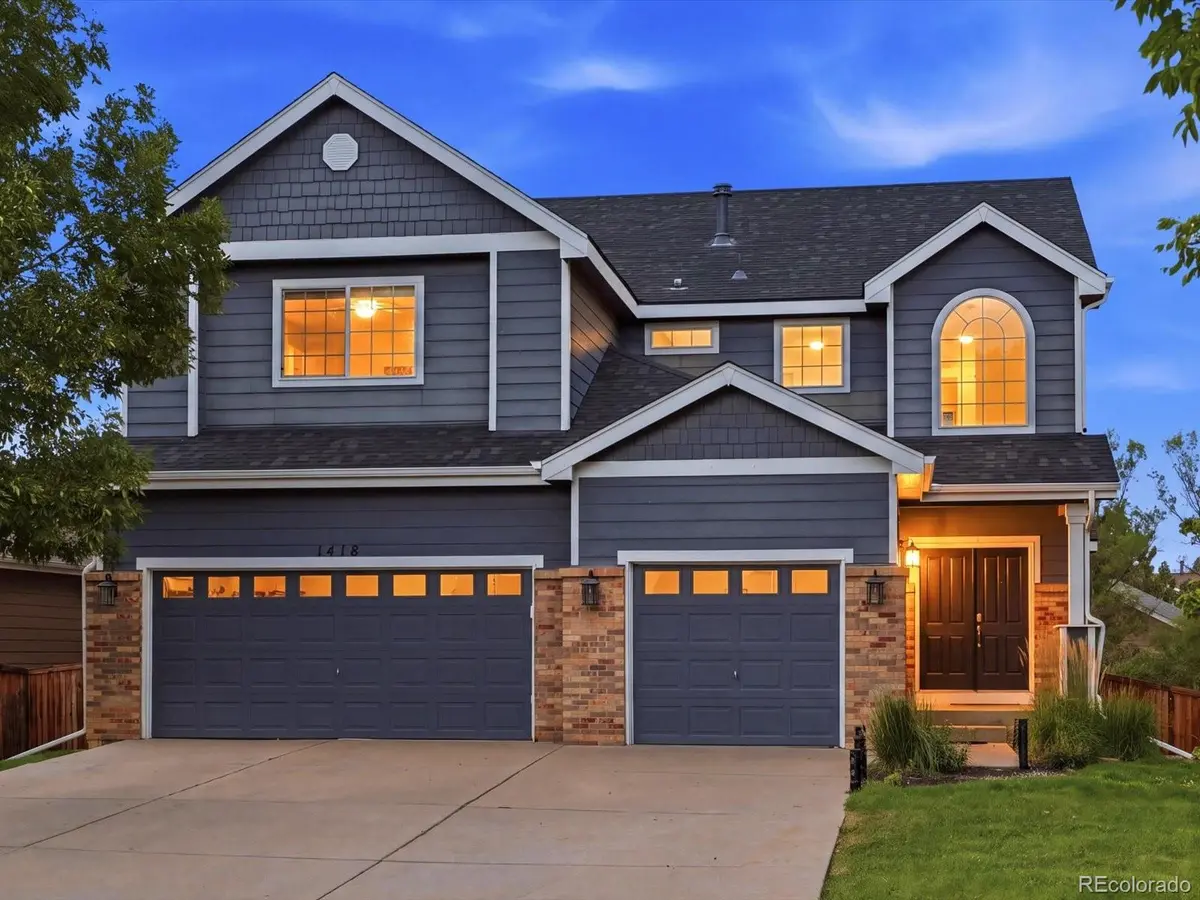



1418 Falcon PL Erie, CO 80516
5 Beds
3.5 Baths
3,951 SqFt
Open House
Sat Sep 12, 11:00am - 1:00pm
Sun Sep 13, 11:00am - 1:00pm
UPDATED:
Key Details
Property Type Single Family Home
Sub Type Single Family Residence
Listing Status Coming Soon
Purchase Type For Sale
Square Footage 3,951 sqft
Price per Sqft $208
Subdivision Vista Ridge
MLS Listing ID 4090677
Style Traditional
Bedrooms 5
Full Baths 2
Three Quarter Bath 2
HOA Fees $90/mo
HOA Y/N Yes
Abv Grd Liv Area 2,607
Year Built 2005
Annual Tax Amount $8,569
Tax Year 2025
Lot Size 7,837 Sqft
Acres 0.18
Property Sub-Type Single Family Residence
Source recolorado
Property Description
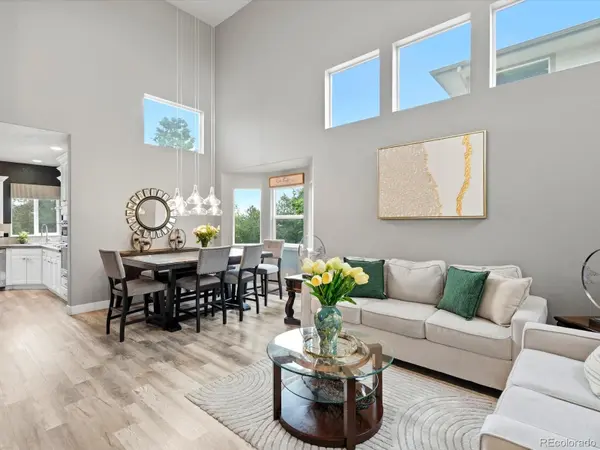
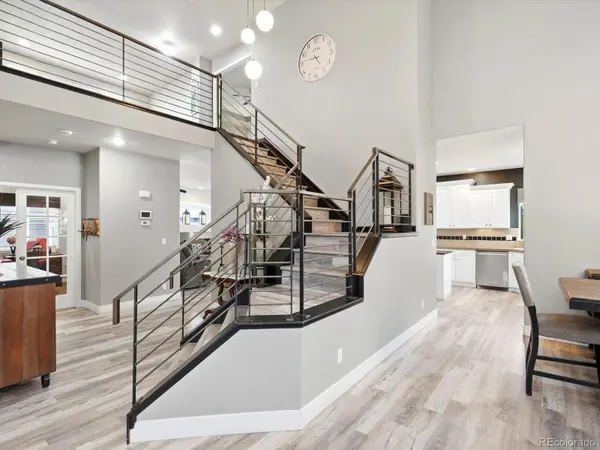
together in Erie's sought-after Vista Ridge community. From the moment you step inside, soaring vaulted
ceilings, hardwood floors and abundant natural light create a bright and inviting first impression.
Designed with both everyday living and entertaining in mind, the main level offers a spacious kitchen with an
oversized island, abundant counter space, stainless steel appliances and a gas cooktop, opening seamlessly
to the family room anchored by a cozy fireplace. A formal living room, dining room, dedicated home office,
powder bath and convenient laundry room with utility sink complete the main level. Upstairs, the spacious
primary suite feels like a true retreat, featuring mountain views, five-piece bath and two closets. Two
additional bedrooms and a generous loft provide plenty of flexibility for a second office, playroom, media
space or lounge.
The finished basement adds an entirely new level of living and entertaining space with a second fireplace,
wet bar, recreation and game areas, plus an additional bedroom and bathroom—ideal for guests or extended
stays.
Outside, unwind on the back deck and take in Colorado's beautiful moutian views skies and sunsets. An
attached three-car garage provides ample room for vehicles, gear and additional storage. Set within the
established Vista Ridge community, residents enjoy access to neighborhood amenities, parks and trails, all
centered around Colorado National Golf Club. With multiple indoor and outdoor living spaces, mountain
views and a floor plan designed to flex with the way you live, 1418 Falcon Place offers the space, setting and
lifestyle that make Vista Ridge such a special place to call home.
Location
State CO
County Weld
Rooms
Basement Finished, Sump Pump
Main Level Bedrooms 1
Interior
Interior Features Ceiling Fan(s), Eat-in Kitchen, Five Piece Bath, Kitchen Island, Open Floorplan, Pantry, Primary Suite, Sound System, Vaulted Ceiling(s), Walk-In Closet(s)
Heating Forced Air
Cooling Central Air
Flooring Carpet, Tile, Wood
Fireplaces Number 2
Fireplaces Type Family Room, Living Room
Fireplace Y
Appliance Dishwasher, Disposal, Microwave, Oven, Range, Refrigerator
Laundry Sink, In Unit
Exterior
Exterior Feature Private Yard, Rain Gutters
Garage Spaces 3.0
Fence Full
Utilities Available Cable Available, Electricity Connected, Internet Access (Wired), Natural Gas Connected, Phone Connected
View Mountain(s)
Roof Type Composition
Total Parking Spaces 3
Garage Yes
Building
Lot Description Cul-De-Sac, Landscaped, Sprinklers In Front, Sprinklers In Rear
Sewer Public Sewer
Water Public
Level or Stories Two
Structure Type Brick,Frame,Wood Siding
Schools
Elementary Schools Black Rock
Middle Schools Erie
High Schools Erie
School District St. Vrain Valley Re-1J
Others
Senior Community No
Ownership Individual
Acceptable Financing Cash, Conventional, FHA, VA Loan
Listing Terms Cash, Conventional, FHA, VA Loan
Special Listing Condition None

6455 S. Yosemite St., Suite 500 Greenwood Village, CO 80111 USA