8321 Sedgewick DR, Colorado Springs, CO 80925
See all 37 photos
8321 Sedgewick DR, Colorado Springs, CO 80925
REQUEST A TOUR If you would like to see this home without being there in person, select the "Virtual Tour" option and your agent will contact you to discuss available opportunities.
In-PersonVirtual Tour
$ 550,000
Est. payment /mo
Save
New

8321 Sedgewick DR Colorado Springs, CO 80925

5 Beds

3.25 Baths

3,160 SqFt


UPDATED:

Key Details

Property Type Single Family Home

Sub Type Single Family Residence

Listing Status Active

Purchase Type For Sale

Square Footage 3,160 sqft

Price per Sqft $174

Subdivision The Glen At Widefield

MLS Listing ID 8294329

Style Traditional

Bedrooms 5

Full Baths 2

Half Baths 1

Three Quarter Bath 1

HOA Fees $160/ann

HOA Y/N Yes

Abv Grd Liv Area 2,058

Year Built 2006

Annual Tax Amount $4,618

Tax Year 2025

Lot Size 9,583 Sqft

Acres 0.22

Property Sub-Type Single Family Residence

Source recolorado

Property Description

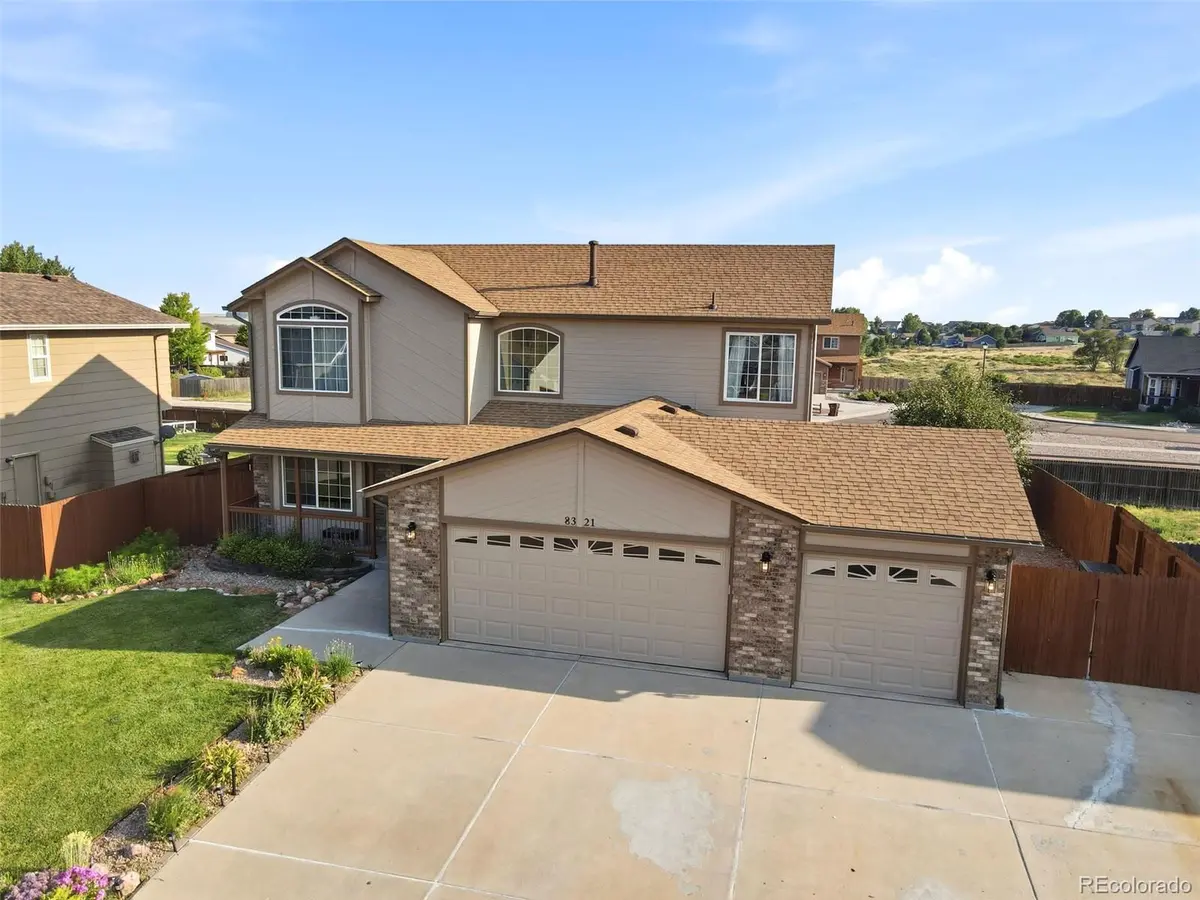
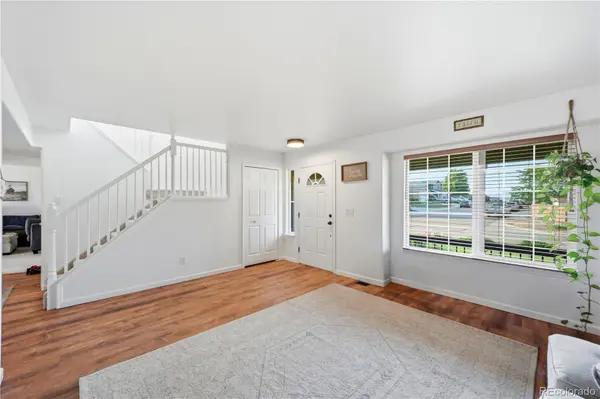
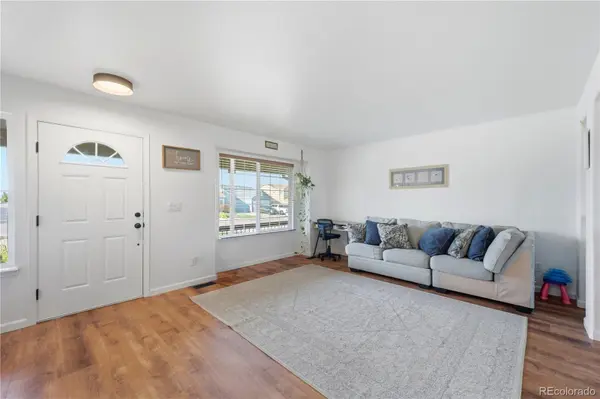
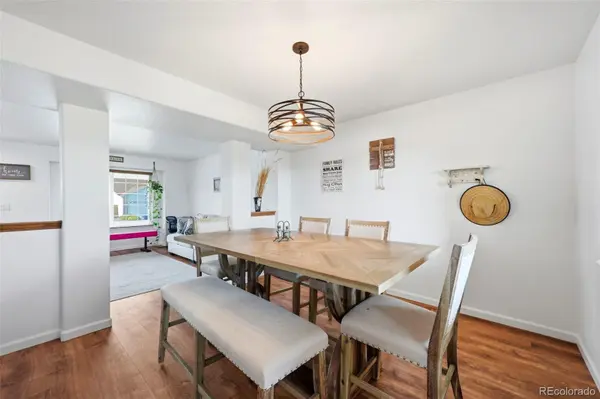
Beautifully maintained and truly move-in ready, this spacious 5-bedroom, 4-bath home offers just over 3,100 square feet of living space and the perfect blend of comfort, style, and room to entertain. Updated flooring and lighting throughout give the home a fresh, inviting feel, while a cozy fireplace creates a welcoming focal point in the living room. The kitchen features granite countertops, generous workspace, and plenty of room for gathering. The large finished basement provides incredible additional living space with endless possibilities for a family room, game room, home office, guest retreat, or entertaining area. Step outside and discover a backyard made for making memories! The beautiful outdoor space features a pool and plenty of room to relax, entertain, and enjoy warm summer days with family and friends. Conveniently located near shopping, parks, and schools, this home combines generous living space with an amazing location. With just over 3,100 square feet, thoughtful updates, multiple gathering areas, and a backyard ready for summer fun, all that's left to do is move in and make it yours!

Location

State CO

County El Paso

Zoning PUD CAD-O

Rooms

Basement Full

Interior

Interior Features Breakfast Bar, Ceiling Fan(s), High Ceilings, Kitchen Island, Quartz Counters, Smoke Free, Walk-In Closet(s)

Heating Forced Air

Cooling Central Air

Fireplaces Type Family Room, Gas, Living Room

Fireplace N

Appliance Dishwasher, Disposal, Dryer, Microwave, Oven, Range, Washer

Exterior

Parking Features Oversized

Garage Spaces 3.0

Fence Full

Pool Outdoor Pool

Utilities Available Cable Available, Electricity Available, Electricity Connected, Internet Access (Wired), Natural Gas Available, Natural Gas Connected

View Mountain(s)

Roof Type Composition

Total Parking Spaces 3

Garage Yes

Building

Lot Description Landscaped

Sewer Public Sewer

Water Public

Level or Stories Two

Structure Type Brick,Frame,Wood Siding

Schools

Elementary Schools Sunrise

Middle Schools Janitell

High Schools Mesa Ridge

School District Widefield 3

Others

Senior Community No

Ownership Individual

Acceptable Financing Cash, Conventional, FHA, VA Loan

Listing Terms Cash, Conventional, FHA, VA Loan

Special Listing Condition None


REColorado (REColorado MLS)
Listed by Realty One Group Apex
Reatha Butler
Reatha Butler

Broker License ID: 100019486

+1(719) 200-6940 | reatha@reathabutler.com

GET MORE INFORMATION

Name
Phone*
Message

Go tour this home

8321 Sedgewick DR

};